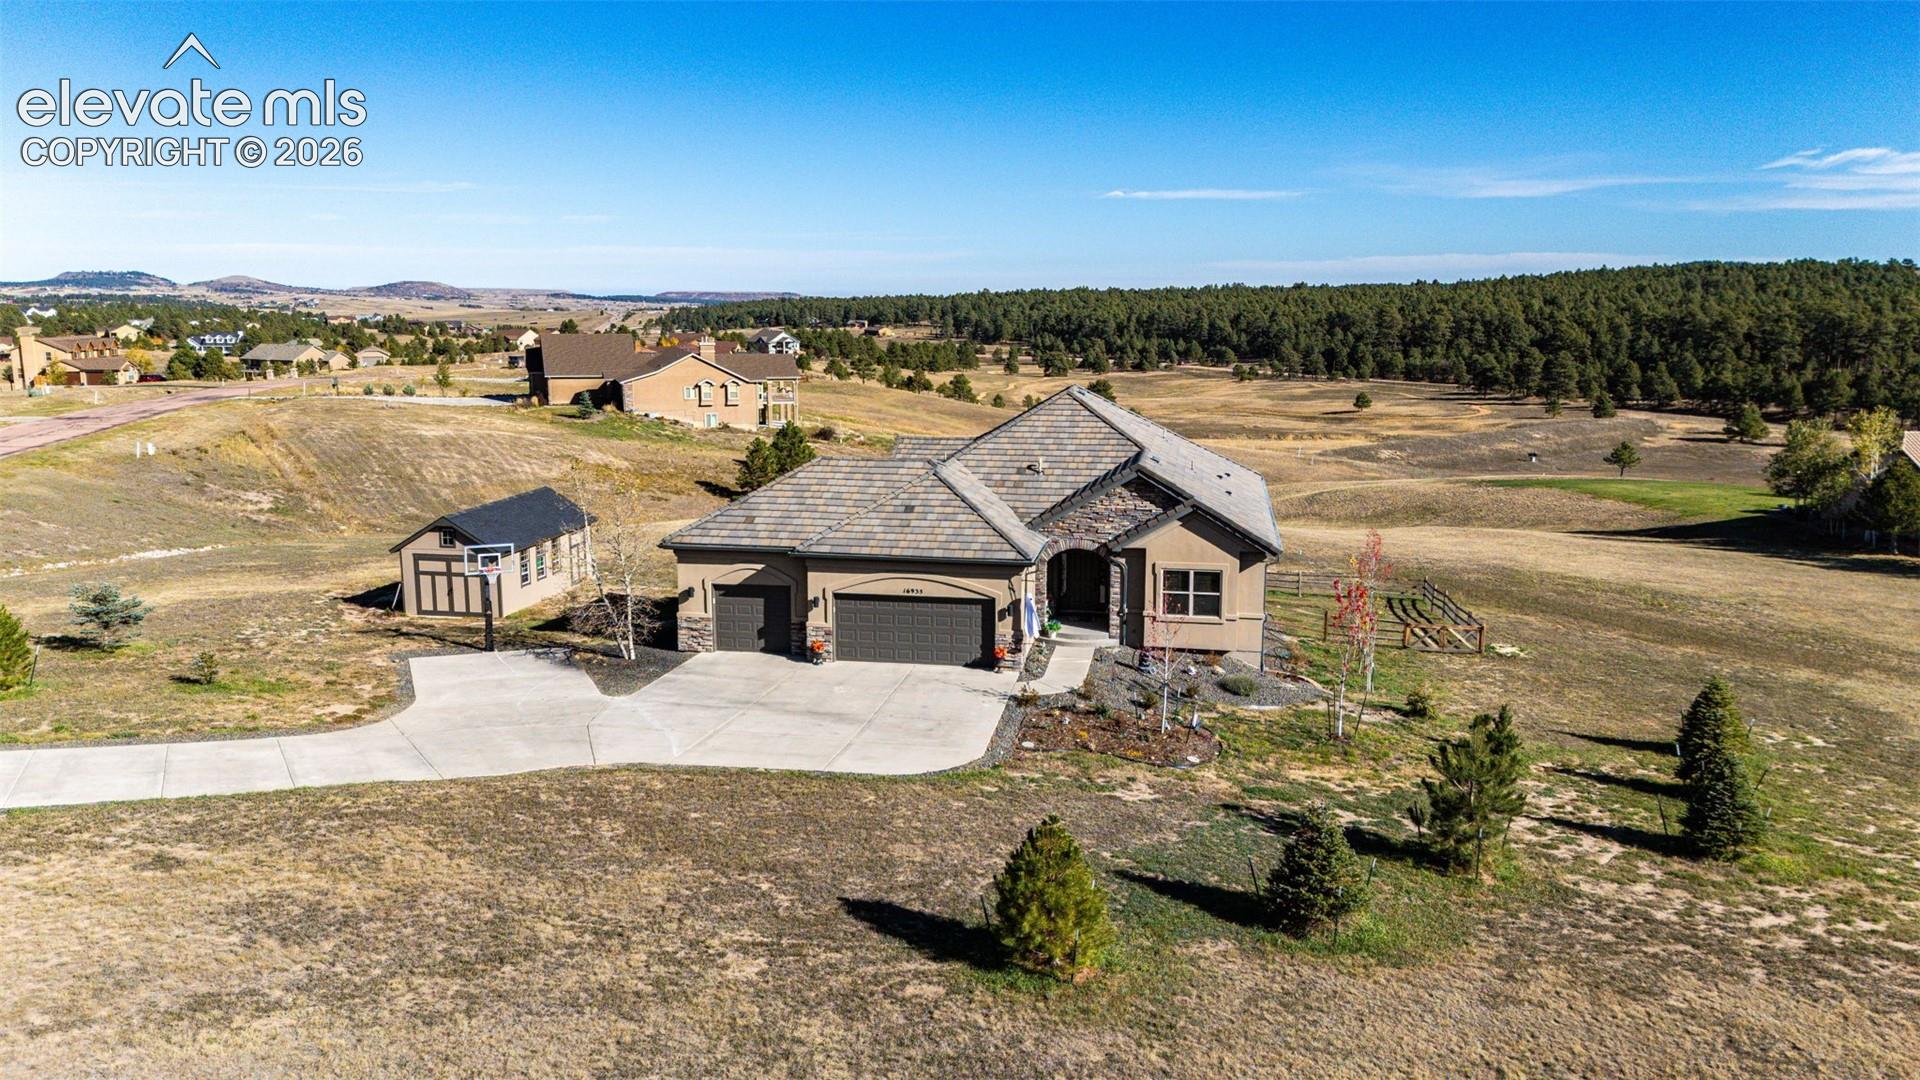
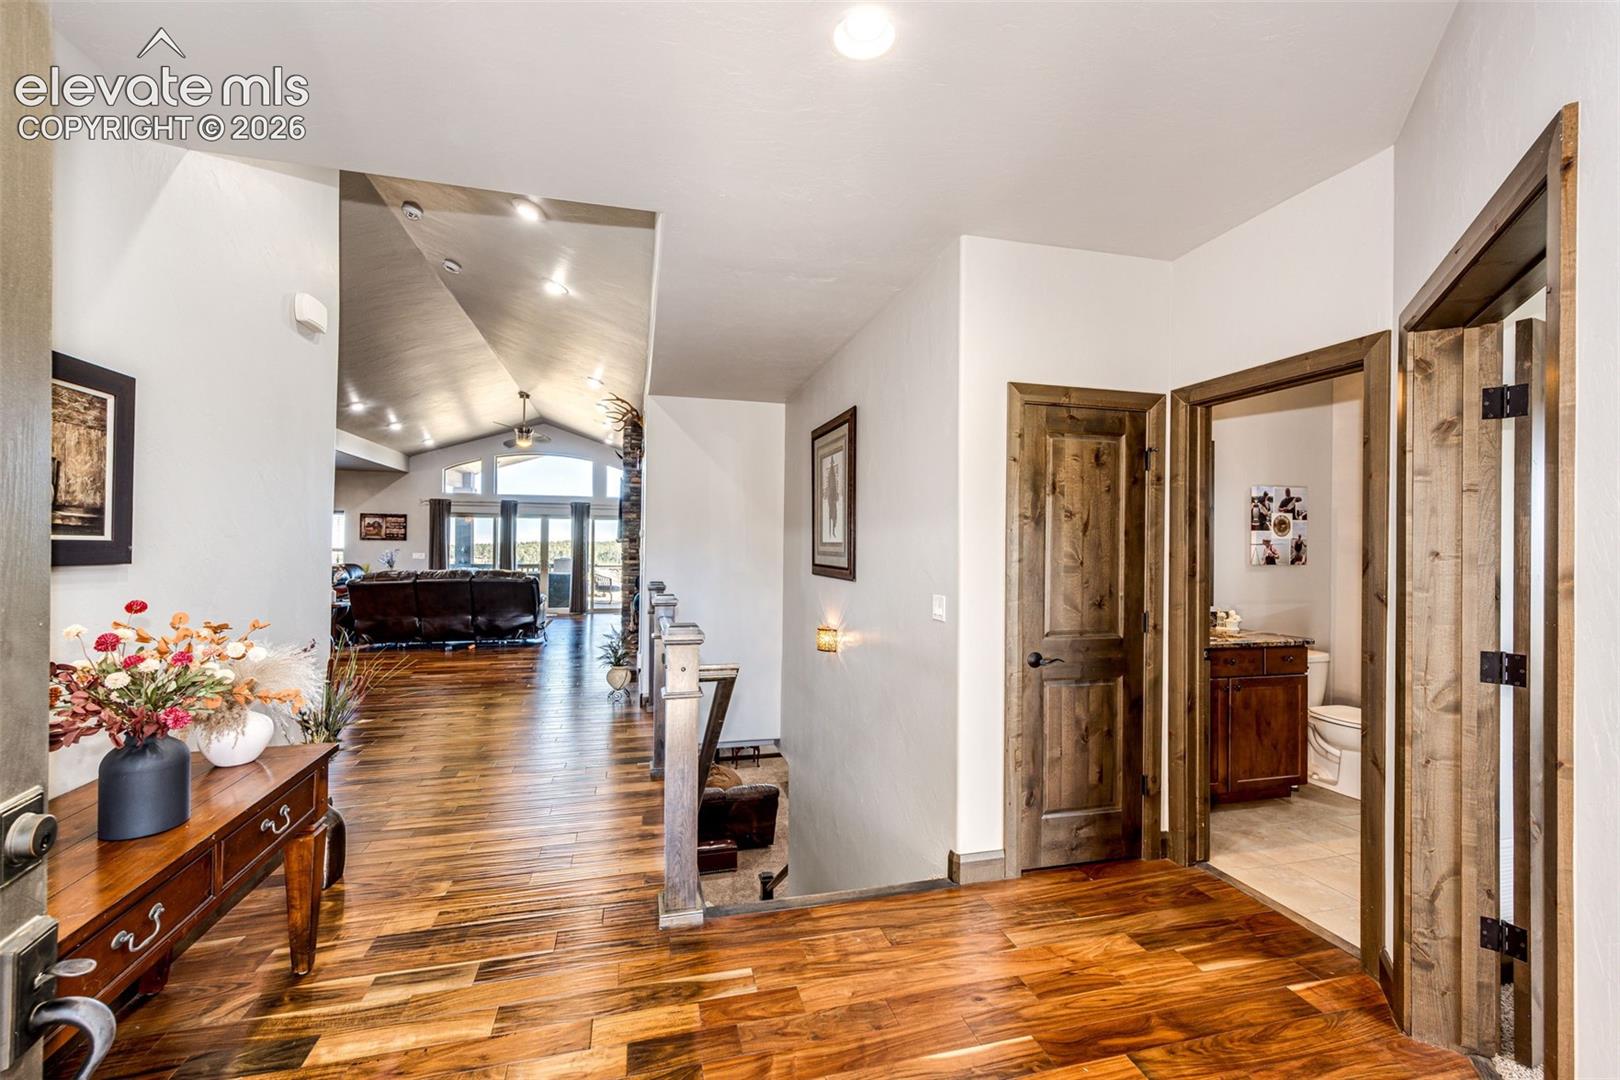
Property photo 1
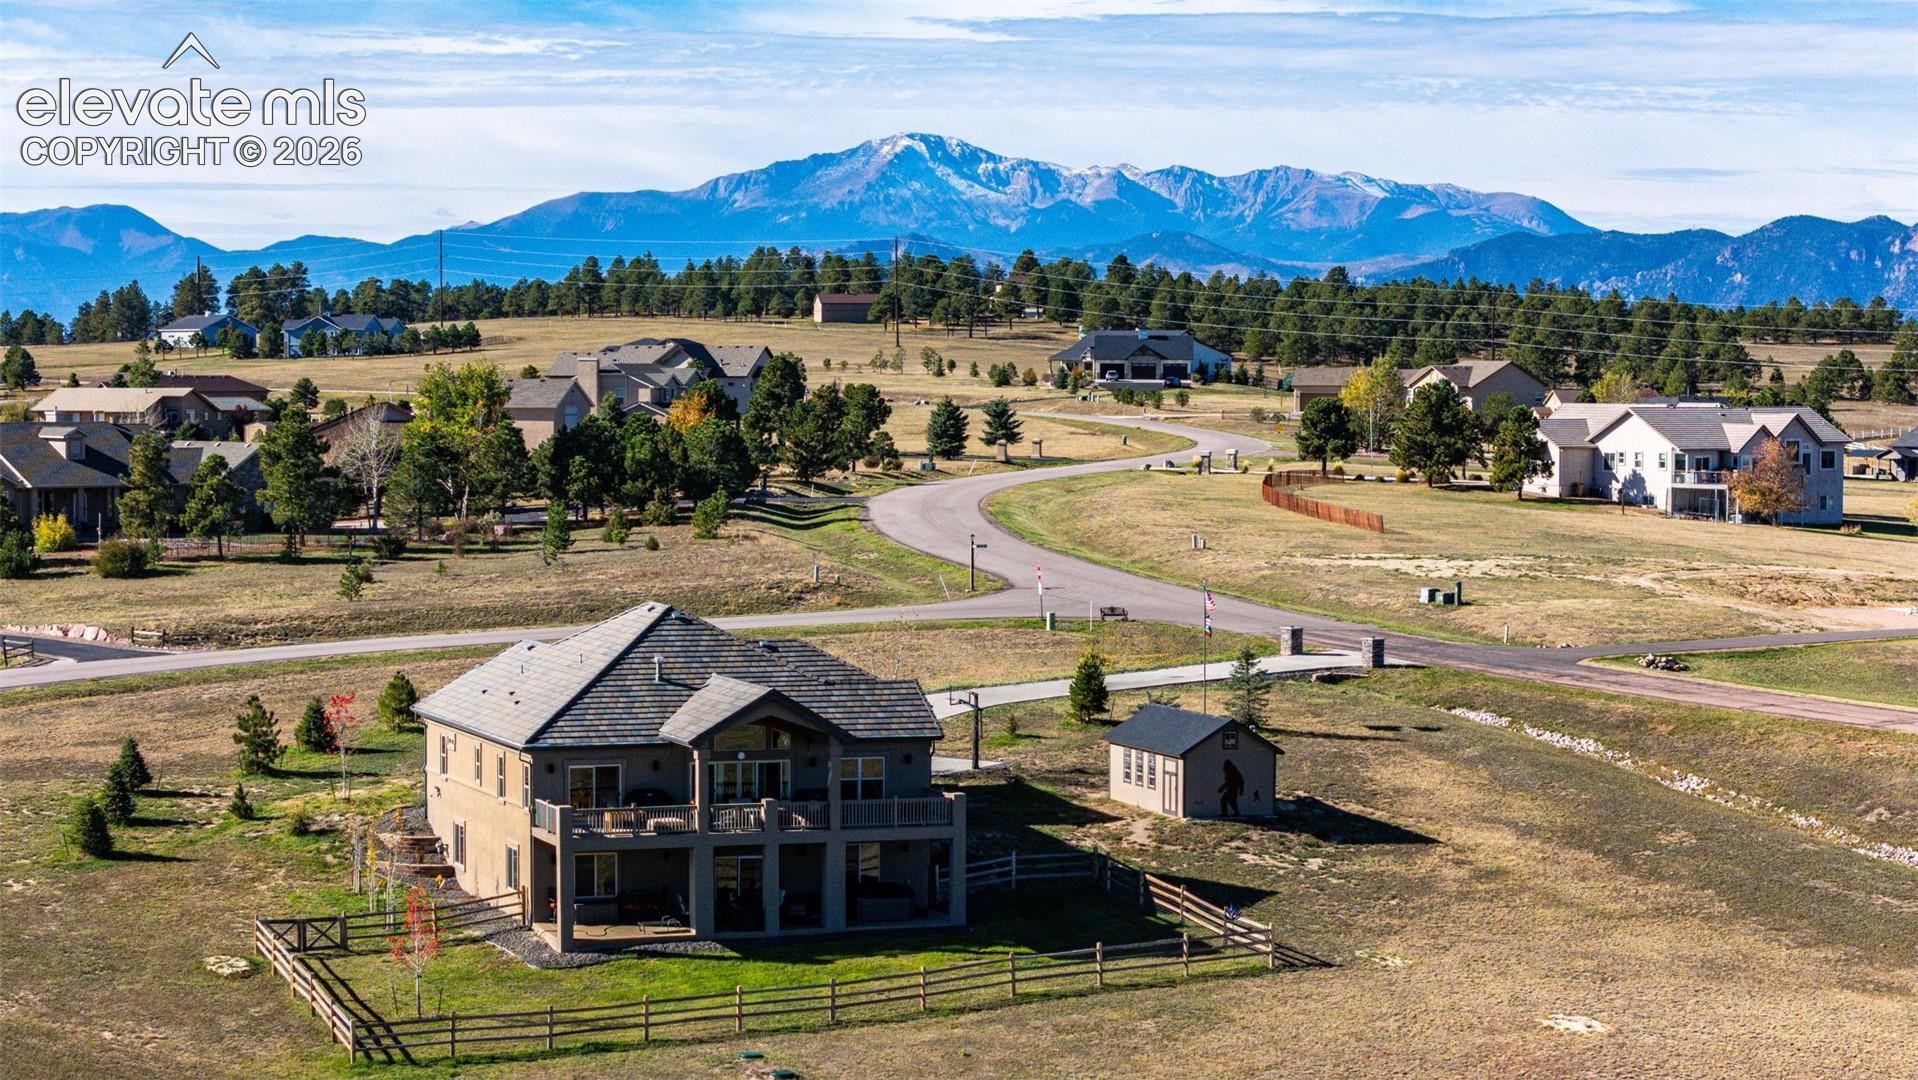
Property photo 2
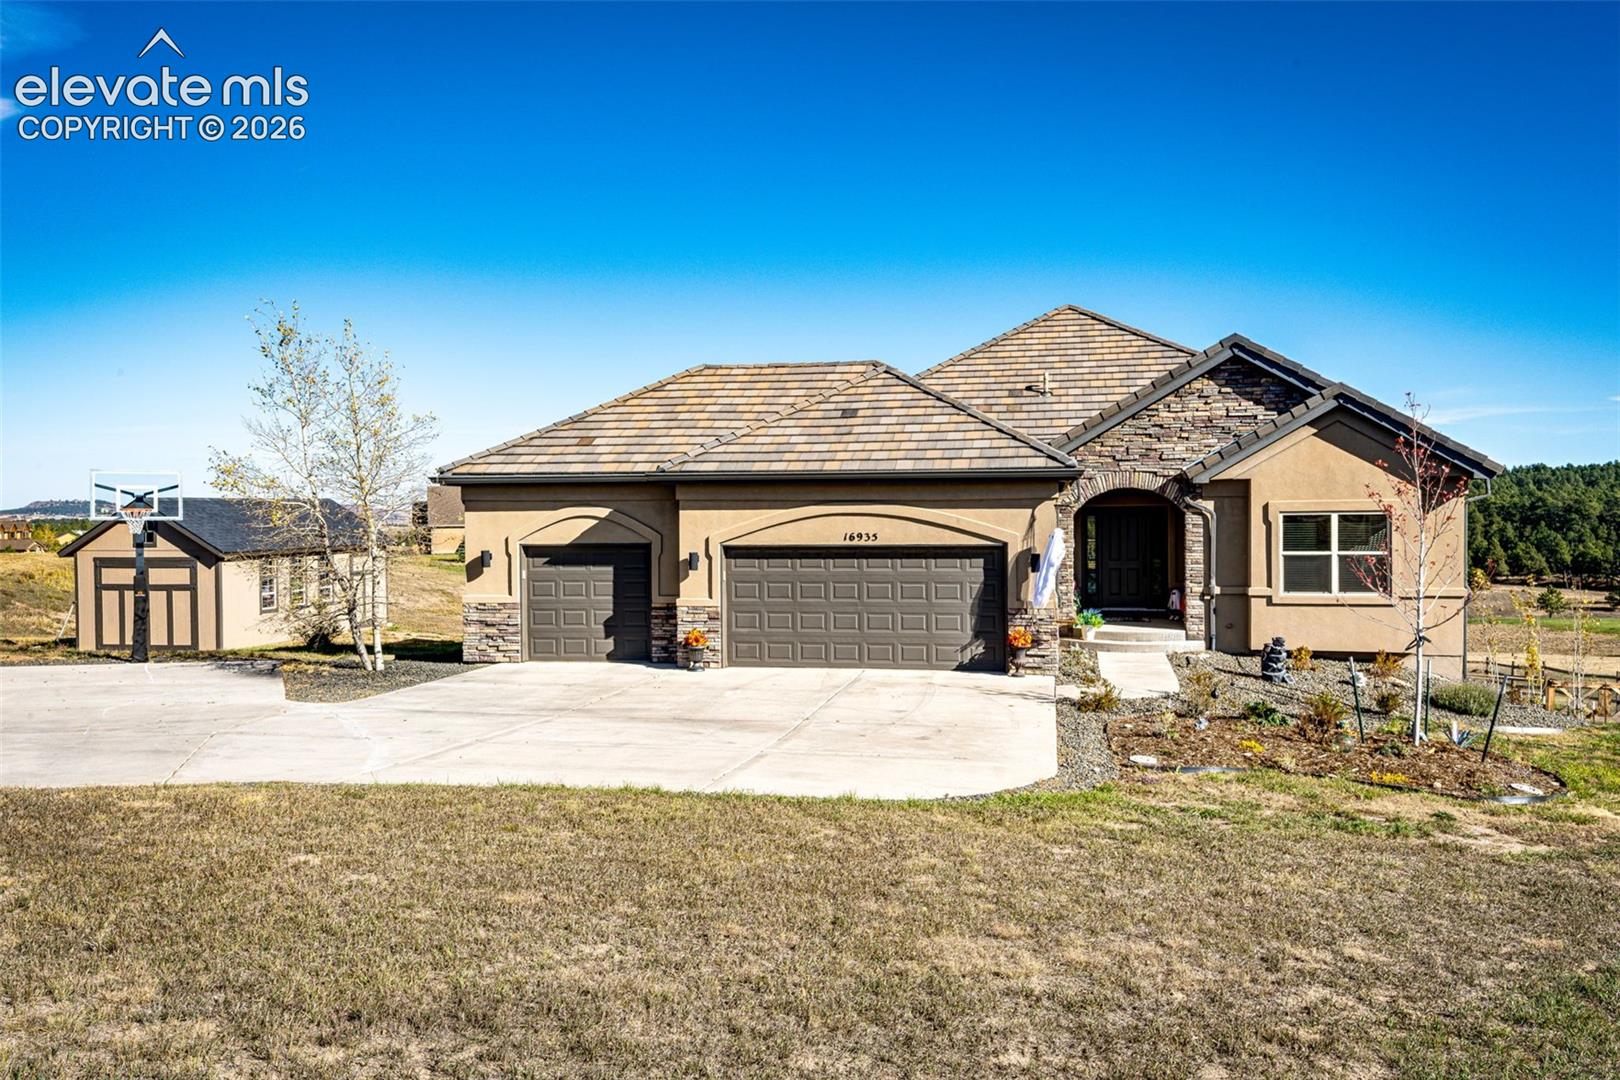
Property photo 3
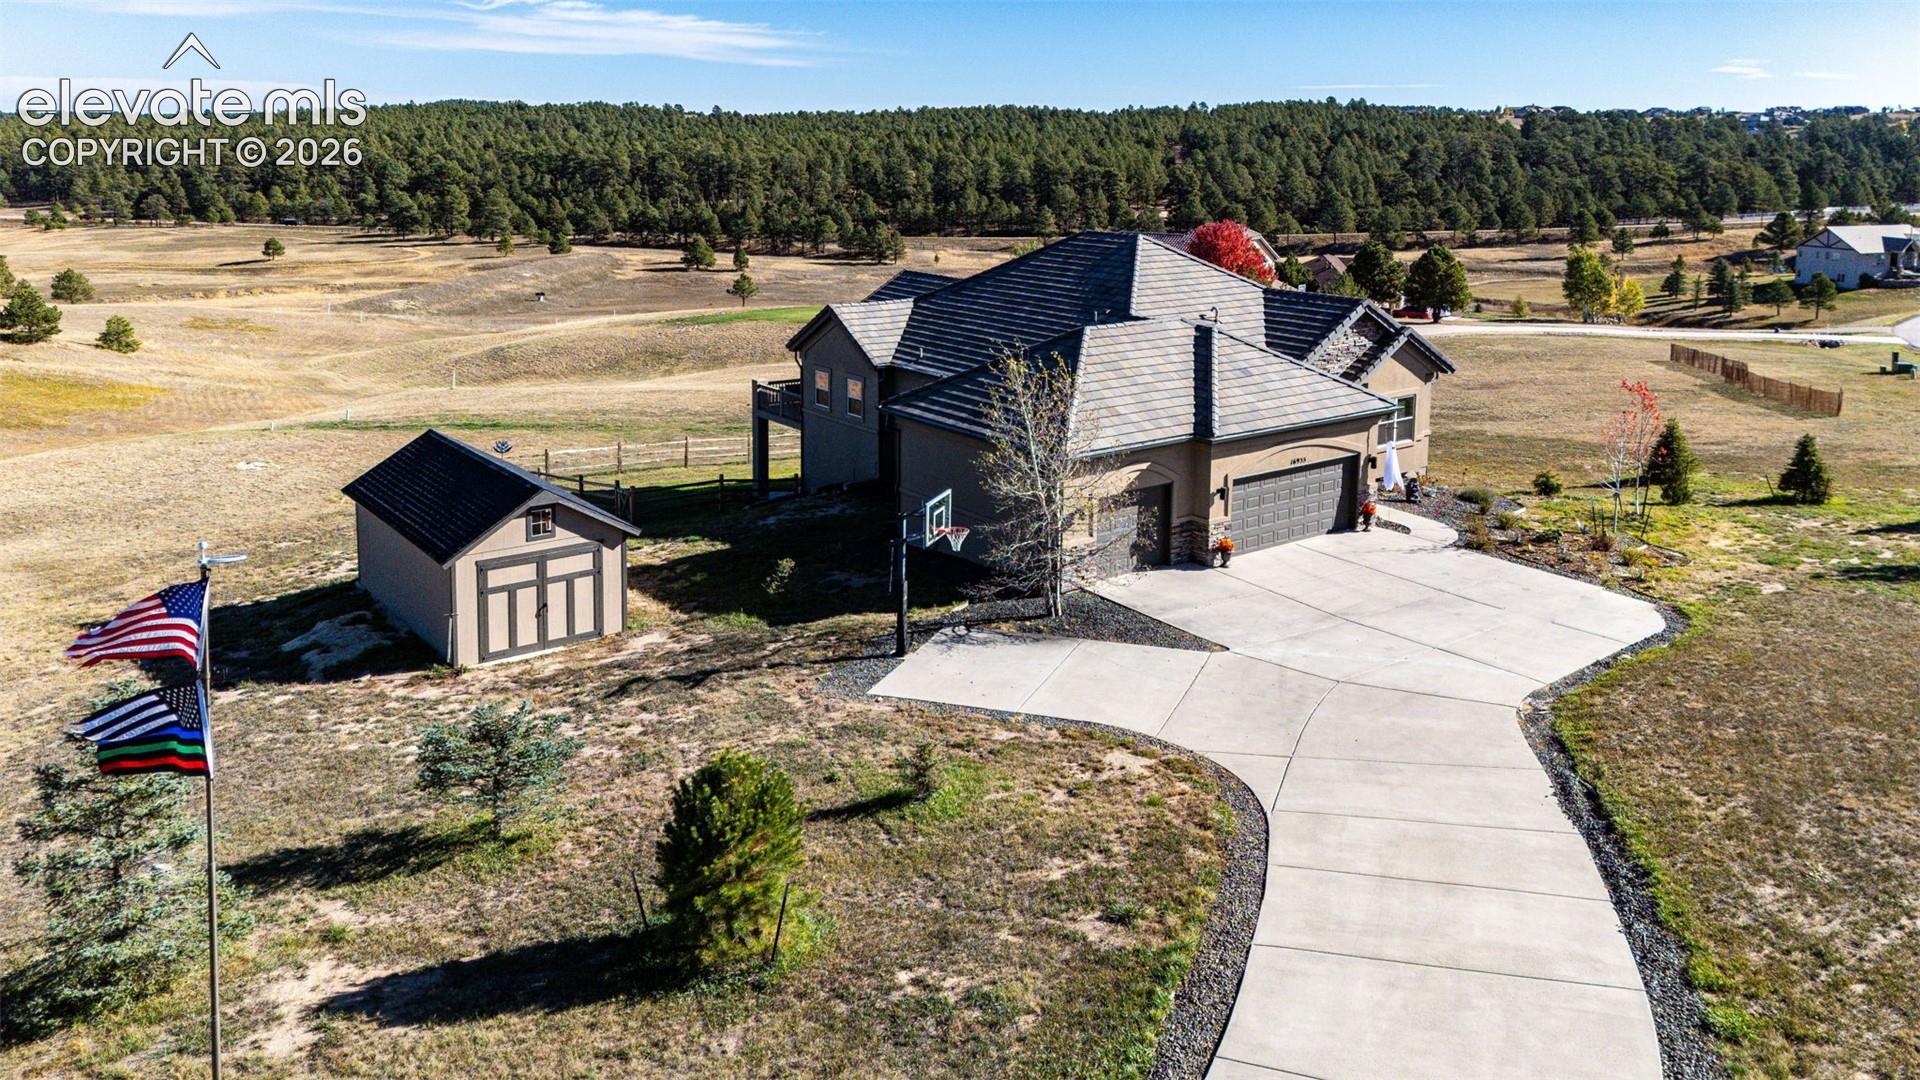
Property photo 4
Property photo 5
4 Beds
4 Baths
3,755 sqft

$1,175,000

16935 W Cherry Stage Road, Colorado Springs CO, 80921

Price per sqft$312.92
Built in2013
Property size3,755 sqft
Property typeResidential
Listed by Julie Atkinson, RE/MAX Accord Listing Contact: 303-646-9000

Overview

Active

Listed Oct 24, 2026

Updated 26h ago

Beautifully designed ranch style home in Cherry Creek Crossing with convenient access from Colorado Springs to Denver. This home has been thoughtfully designed from the custom cabinetry to the high-end finishes. The open floor plan is perfect for entertaining and walks out to a massive covered deck overlooking the valley. The heart of the home is a Chef’s kitchen, boasting stainless steel appliances, new gas cooktop, double ovens, composite farmhouse sink, gorgeous granite countertops, a huge kitchen island and spacious walk-in pantry. The living room features hand troweled hardwood flooring, beautiful stone floor to ceiling fireplace and vaulted ceilings. The primary suite is a true retreat, featuring a spa-like bath with a granite-topped double vanity, soaking tub, large walk-in shower with a bench, and walk-in closet. The main level also includes an office that could easily be converted into a bedroom, with a three-quarter bath located nearby. The walk-out basement is an entertainer’s paradise, offering a spacious recreation room, stylish wet bar with granite counters, and custom cabinetry, a large storage room and 3 generously sized bedrooms—one with an ensuite bath and two sharing a Jack-and-Jill setup. This home boasts Knotty Alder trim, doors and cabinetry throughout exuding timeless elegance and refined craftsmanship. Outdoors, enjoy the beautifully landscaped and fenced yard from the large upper deck or lower covered patio. This home has been meticulously maintained and every detail has been designed to enhance your lifestyle.

$7,817/mo

Est. mortgage payment based on a $1,175,000 home price.

All estimates are provided by Luxury Presence for informational purposes only. Actual amounts may vary.

Additional information

MLS® ID
9583997

Interior Features

Bedrooms
4
Bathrooms
4
Fireplace
Yes
Cooling
Yes
Heating
Yes
Basement
Yes

Exterior Features

Lot Size
2.52 Acres

Other Property Details

Taxes
$3,979
Tax Frequency
Annually
Garage
Yes
View
Yes

Also listed on REColorado

MLS provider logo

Listed by Julie Atkinson, RE/MAX Accord Listing Contact: 303-646-9000

The real estate listing information and related content displayed on this site is provided exclusively for consumers’ personal, non-commercial use and may not be used for any purpose other than to identify prospective properties consumers may be interested in purchasing. This information and related content is deemed reliable but is not guaranteed accurate by the Pikes Peak REALTOR® Services Corp d/b/a elevateMLS.

Data Last Updated: 10/28/2026

©2026 Pikes Peak REALTOR® Services Corp, All rights reserved.       

Powered by Luxury Presence
